
Primary on Main

Address
1905 White Lake Drive, Fredericksburg, VA
Price
$ 497,000
Property Attributes
- MLS#VASP2043802
- TypeSingle Family
- Listing Status ACTIVE
- CountySPOTSYLVANIA
- CityFredericksburg
- NeighborhoodBreezewood
- Zip22407
- StyleColonial
- Year Built1985
- Taxes$ 3471
- Price$ 497,000
- Bedrooms4
- Full Bathrooms3
- Half Bathrooms0
- Sqr Footage2324
- Lot Size0.33 Acres
Data Source:
Bright MLS
Property Description
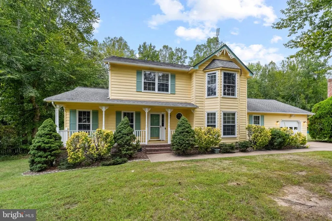
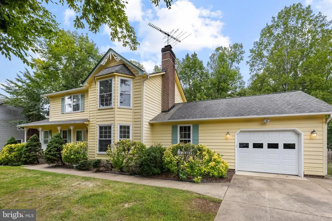
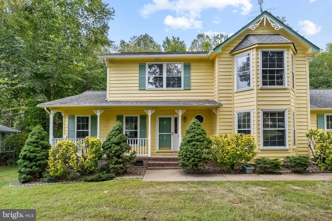
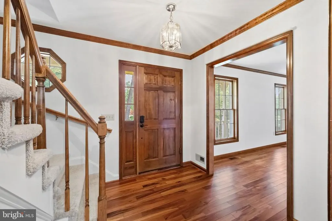
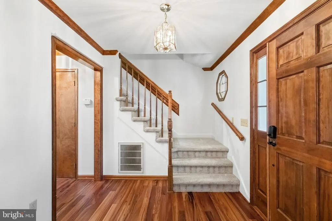
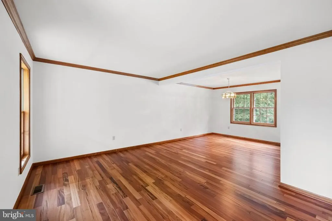
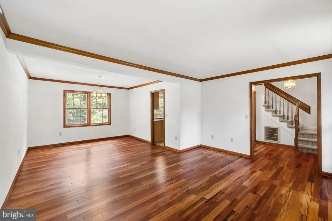
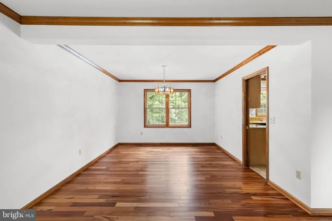
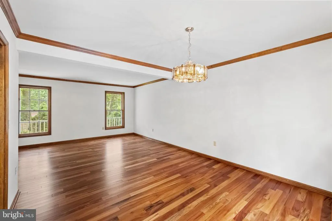
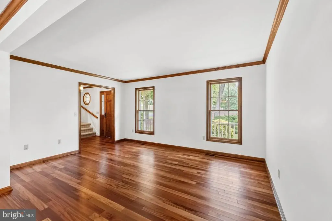
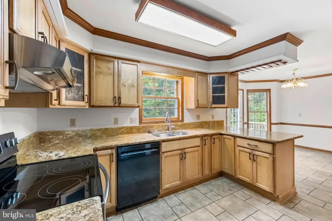
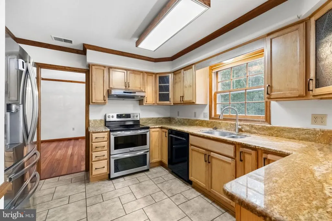
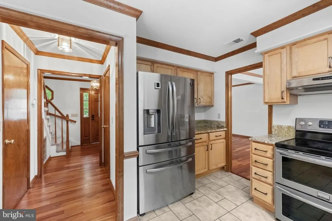
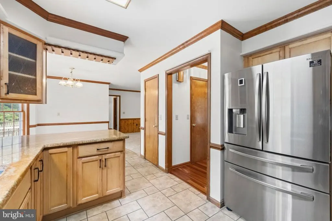
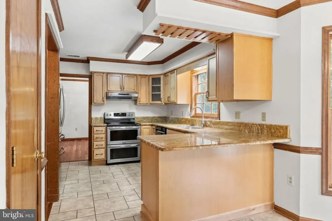
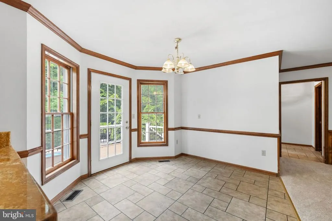
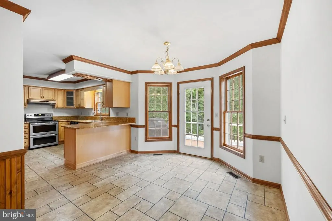
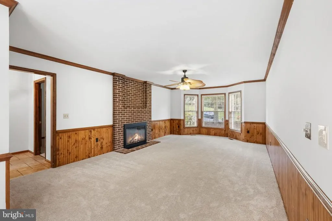
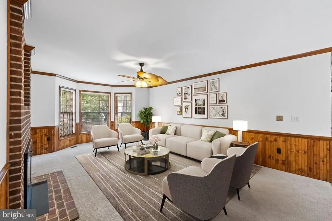
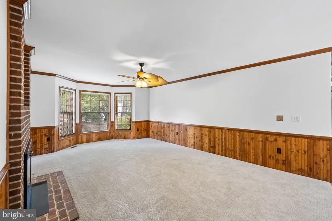
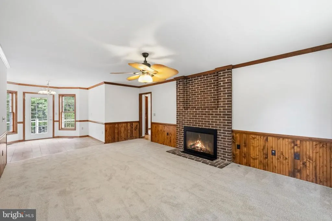
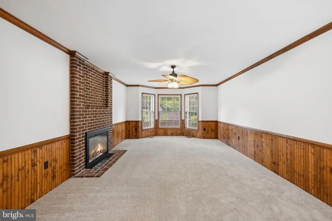
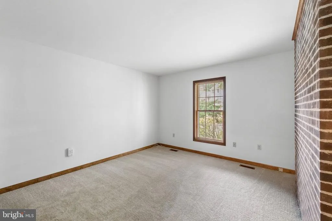
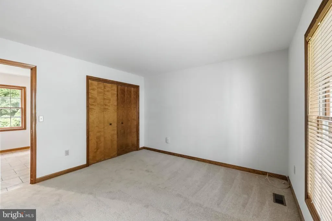
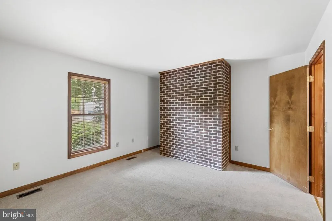
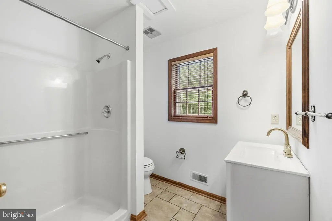
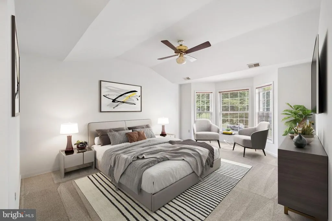
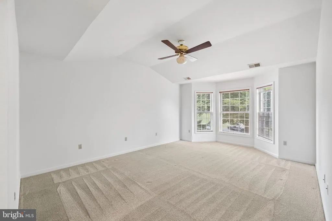
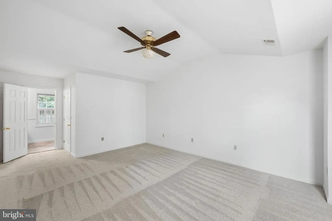
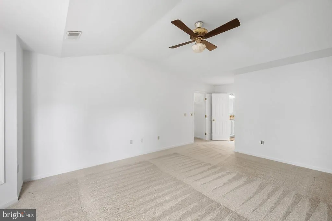
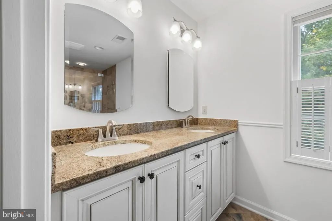
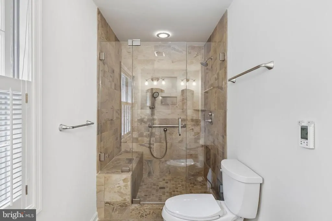
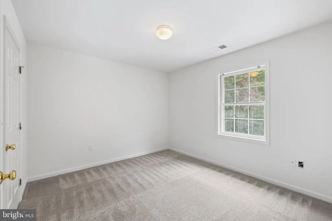
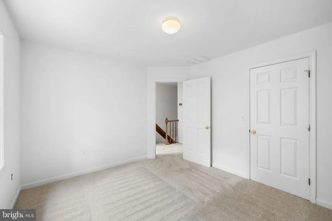
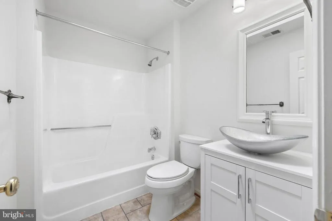
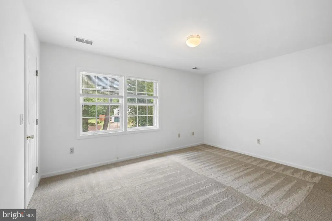
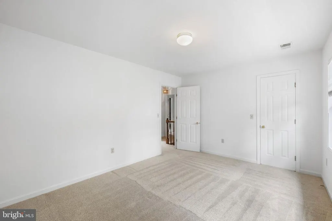
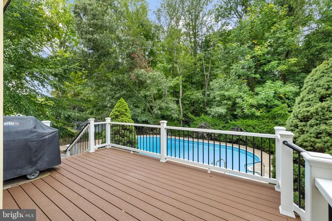
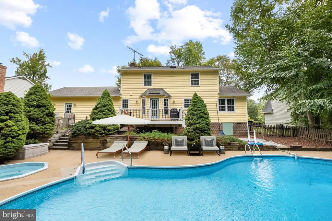
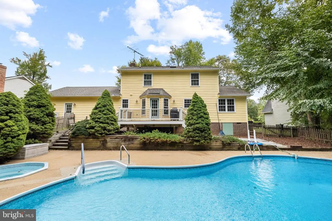
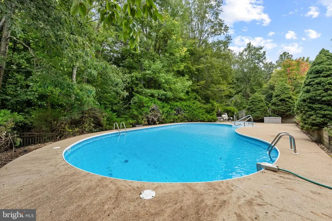
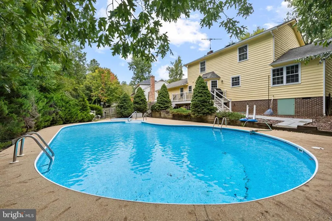
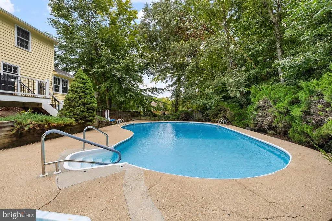
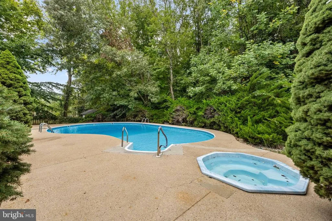
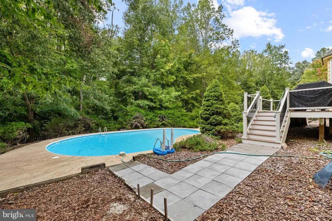
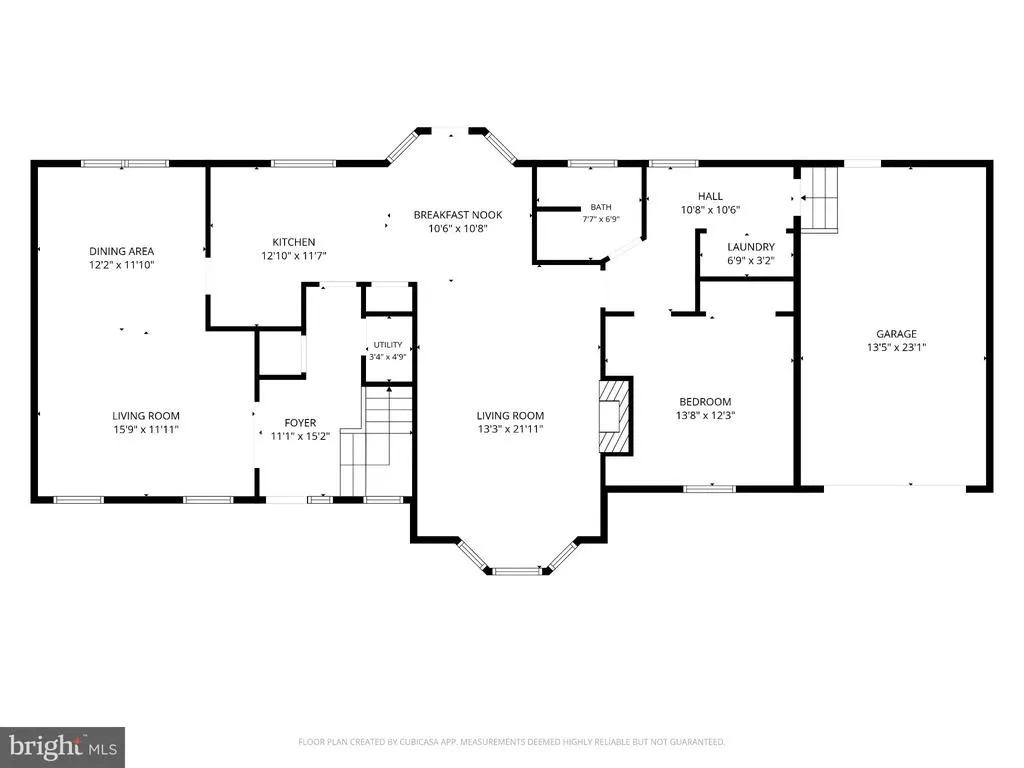
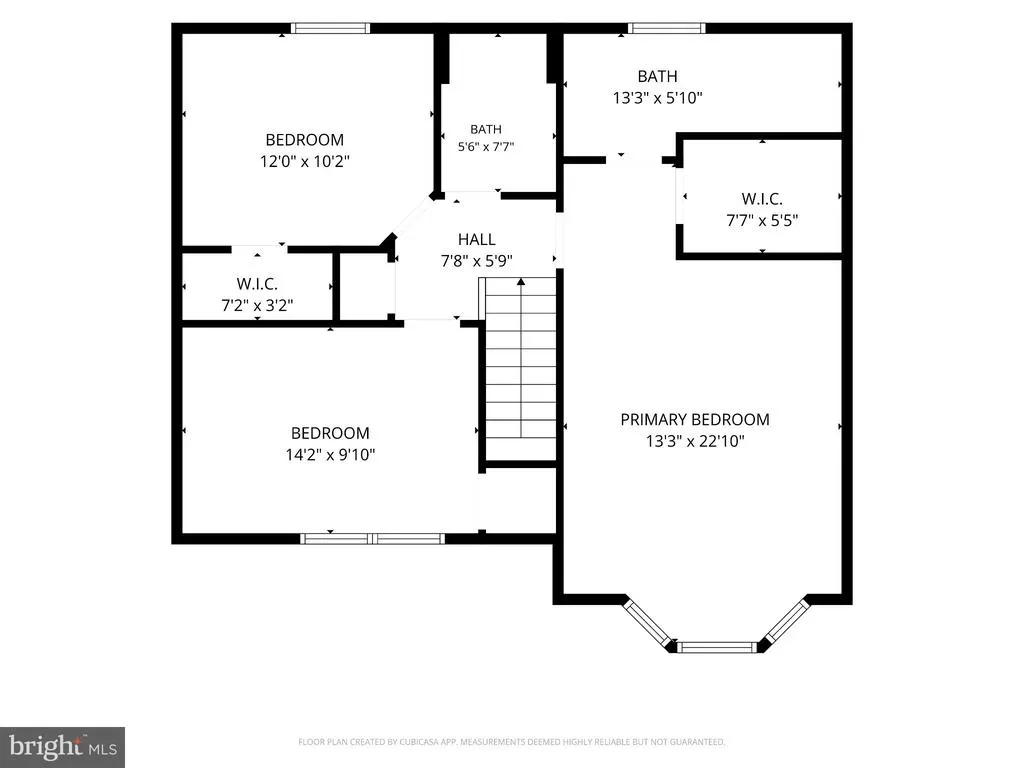
Nestled in the established Breezewood community, this exquisite Colonial-style residence offers a harmonious blend of luxury and comfort. Spanning 2,324 square feet, this home features four spacious bedrooms and three elegantly appointed bathrooms, ensuring ample space for relaxation and privacy. The Primary Bathroom has been updated to include a beautifully tiled walk-in shower and double vanity. The other 2 full bathrooms have brand new vanities. The home features a warm and inviting freshly painted interior, highlighted by bamboo and plush brand-new carpet flooring. The traditional floor plan seamlessly connects the formal dining room and a cozy breakfast area, perfect for both intimate gatherings and grand celebrations. The heart of the home boasts a charming gas fireplace, complete with a mantel, creating a cozy ambiance for chilly evenings. The kitchen is equipped with high-end appliances, including a sleek electric oven/range, dishwasher, and refrigerator, making culinary adventures a delight. The main floor laundry adds convenience to your daily routine. Outside, the allure continues with a private oasis featuring a heated in-ground pool and a soothing hot tub, ideal for unwinding after a long day. The expansive composite decking and patio invite you to savor the tranquility of the rear yard, which backs to lush trees, providing a serene backdrop for outdoor entertaining. With an attached garage and a concrete driveway, parking is a breeze. This home is not just a residence; it's a lifestyle, offering a perfect blend of luxury, comfort, and nature. Experience the best of Breezewood living in this stunning property. You will find this home to be conveniently located near I-95, commuter lots, VRE, shopping, restaurant's and much more!
| Elementary School | Middle School | High School |
|---|---|---|
| Parkside Elementary School | Battlefield Middle School | Massaponax High School |
| Price History | |
|---|---|
| 7/21/2026 | Listed $497,000 |
General Features
| Living Area | 2324 |
|---|---|
| Sewer | Public Sewer |
| Heating | Heat Pump(s) |
| Cooling | Central A/C,Ceiling Fan(s) |
| Possession | Settlement |
| Appliances | Dishwasher,Disposal,Exhaust Fan,Icemaker,Oven/Range - Electric,Refrigerator |
| Zoning | R2 |
| Garage Spaces | 1.00 |
| Patio/Porch Features | Deck(s),Porch(es),Patio(s) |
| Architectural Style | Colonial |
| Pool Features | In Ground,Heated,Vinyl |
| Construction Materials | Wood Siding |
| School District | SPOTSYLVANIA COUNTY PUBLIC SCHOOLS |
| Year Built | 1985 |
| Levels | 2 |
| Tax Year | 2026 |
| Ownership | Fee Simple |
| Cool Fuel | Electric |
| Section | 4 |
| Building Name | BREEZEWOOD |
| Accessibility | None |
| County | SPOTSYLVANIA |
| New Construction | No |
| Property Type | Residential |
| HOA | No |
| Subdivision Name | BREEZEWOOD |
| Garage Y/N | Yes |
| Water Access Y/N | No |
| Other Structures | Above Grade,Below Grade |
| Full Baths | 3 |
| Status | ACTIVE |
| Directions | I-95 South to Exit 126,to Rt. 1 South. Right on Southpoint Pkwy to left on Ballantraye Dr. Left on Stoney Creek to right on White Lake and home on right. |
| City | FREDERICKSBURG |
| Senior Community Y/N | No |
| Lot Size Units | Square Feet |
| Lot Size Square Feet | 14375.00 |
| Tax Assessed Value | 470800.0 |
| Tax Annual Amount | 3471.0 |
| Home Warranty Y/N | No |
| Structure Type | Detached |
| Condo/Coop Association fee Y/N | No |
| Bathrooms Full Main Level | 1 |
| Bathrooms Count Main Level | 1.00 |
| Price Per Sq Ft Total AG | 213.86 |
| Additional Parcels Y/N | No |
| Historic Y/N | No |
| Lease Considered Y/N | No |
| Vacation Rental Y/N | No |
| Virtual Tour | https://media.pearcepropertymedia.com/sites/evwpwoov/unbranded |
| Total SQFT | 2324 |
| Standard Status | Active |
| Year Built Source | Estimated |
| Legal Subdivision | BREEZEWOOD |
| Tax Lot | 303 |
Interior Features
| Interior Amenities | Attic,Bathroom - Walk-In Shower,Breakfast Area,Ceiling Fan(s),Entry Level Bedroom,Floor Plan - Traditional,Formal/Separate Dining Room,Primary Bath(s) |
|---|---|
| Heating Fuel | Electric |
| Flooring | Bamboo,Carpet |
| Total Fireplaces | 1 |
| Fireplace Features | Gas/Propane,Mantel(s),Insert |
| Hot Water | Electric |
| Basement (Y/N) | No |
| Heating Y/N | Yes |
| Fireplace Y/N | Yes |
| Above Grade Finished Area | 2324 |
| Central Air Y/N | Yes |
| Total Bedrooms | 4 |
| Room Type | Living Room,Dining Room,Primary Bedroom,Bedroom 2,Bedroom 3,Bedroom 4,Kitchen,Family Room,Breakfast Room |
| Main Level Bedrooms | 1 |
| Below Grade Finished Area Unit Type | Square Feet |
| LivingAreaSource | Assessor |
| Laundry Type | Main Floor |
| Below Grade Unfin Area Units | Square Feet |
| Below Grade Unfin SQFT Source | Assessor |
| Below Grade Finished Area Source | Assessor |
| Bedrooms Count All Upper Levels | 3 |
| Bedrooms Count Upper Level 1 | 3 |
| Bathrooms Full Upper Level 1 | 2 |
| Bathrooms Full All Upper Levels | 2 |
| Bathrooms Count Upper Level 1 | 2.00 |
| Bathrooms Count All Upper Levels | 2 |
| Above Grade Finished Area Source | Assessor |
| Above Grade Finished Area Unit Type | Square Feet |
| Total Baths | 3 |
Exterior Features
| Exterior Amenities | Hot Tub |
|---|---|
| Pool | Yes - Personal |
| Fencing | Rear,Wood |
| Parking Features | Concrete Driveway |
| Lot Features | Rear Yard,Backs to Trees |
| Water Source | Public |
| Total Parking Spaces | 1 |
| Garage Features | Garage - Front Entry,Garage Door Opener,Inside Access |
| Type of Parking | Attached Garage,Driveway |
| Foundation Details | Crawl Space |
| Water View Y/N | No |
| Lot Size Acres | 0.33 |
| Lot Size Source | Assessor |
| Waterfront Y/N | No |
| Horse Y/N | No |
| Land Assessed Value | 160000.00 |
| Navigable Water Y/N | No |
| Water Oriented Y/N | No |
| # of Attached Garage Spaces | 1 |
Room Details
| Room | Dimensions | Level | Flooring | Details |
|---|---|---|---|---|
| Bedroom 2 | Upper 1 | Flooring - Carpet | ||
| Bedroom 3 | Upper 1 | Flooring - Carpet | ||
| Bedroom 4 | Main | |||
| Breakfast Room | Main | |||
| Dining Room | Main | |||
| Family Room | Main | |||
| Kitchen | Main | |||
| Living Room | Main | |||
| Primary Bedroom | Upper 1 | Flooring - Carpet | ||
| Primary Bedroom | Upper 1 |
Amenities
- Foreclosure
- Views
- Short Sale
- New Construction
- Adult 55+
- Lease To Own
- No HOA Fees
- Furnished
- Primary On Main
- Air Conditioning
- Seller Finance
- Green
- Fixer Upper
- Horse
- Golf
- Fireplace
- Deck
- Garage
- Basement
- Pool
Property vs Single Family Average in 22407
Price
Taxes
Year Built
 Black Hills Association of REALTORS® All information deemed reliable but not guaranteed. All properties are subject to prior sale, change or withdrawal. Neither listing broker(s) or information provider(s) shall be responsible for any typographical errors, misinformation, misprints and shall be held totally harmless. Listing(s) information is provided for consumer's personal, non-commercial use and may not be used for any purpose other than to identify prospective properties consumers may be
 © BRIGHT, All Rights Reserved
