
Primary on Main
Address
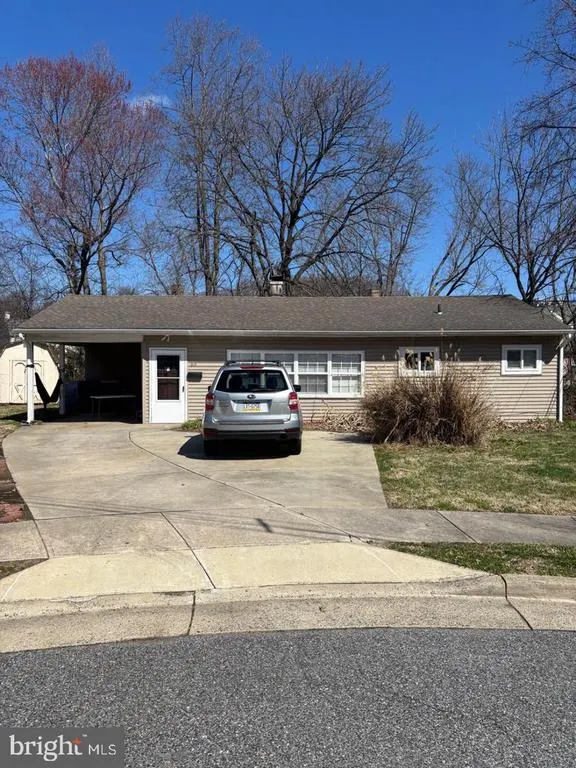
69 Kennard Drive, Newark, DE
Price
$ 390,000
Property Attributes
- MLS#DENC2110822
- TypeSingle Family
- Listing Status ACTIVE
- CountyNEW CASTLE
- CityNewark
- AreaNewark-Glasgow
- NeighborhoodTerry Manor
- Zip19711
- StyleRanch/Rambler
- Year Built1956
- Taxes$ 3297
- Price$ 390,000
- Bedrooms3
- Full Bathrooms1
- Half Bathrooms0
- Sqr Footage900
- Lot Size0.25 Acres
Data Source:
Bright MLS
Property Description
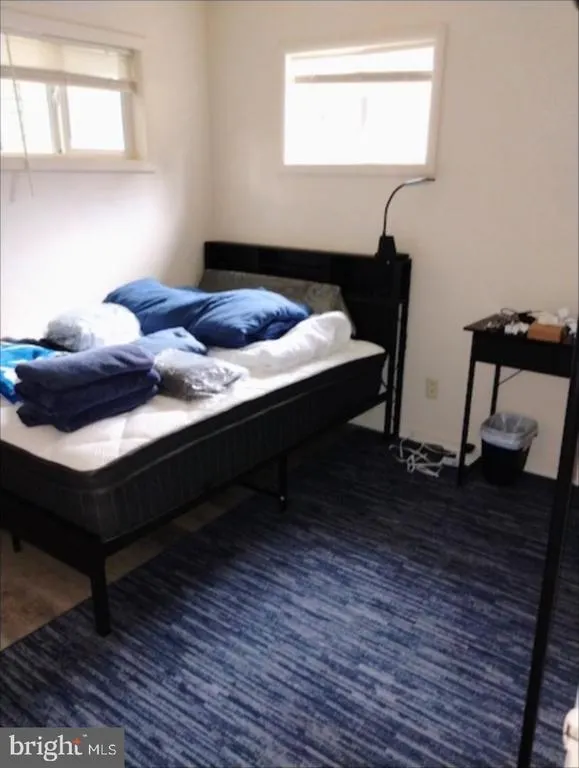
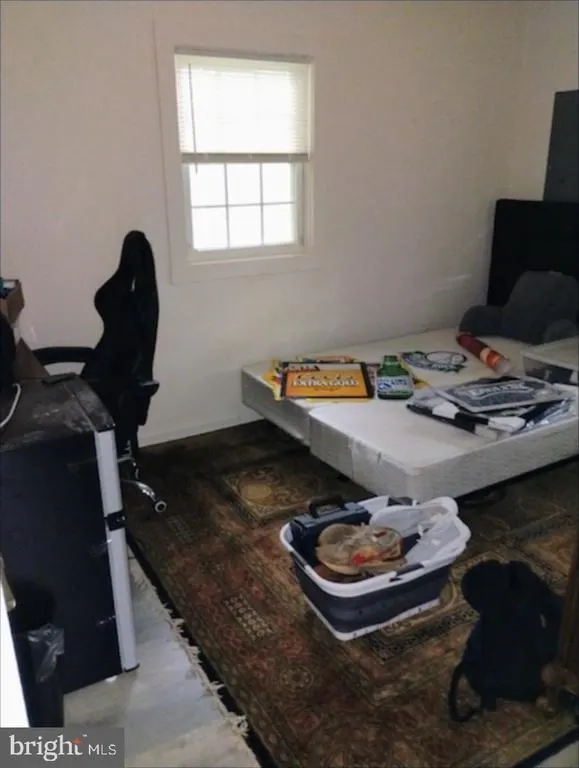
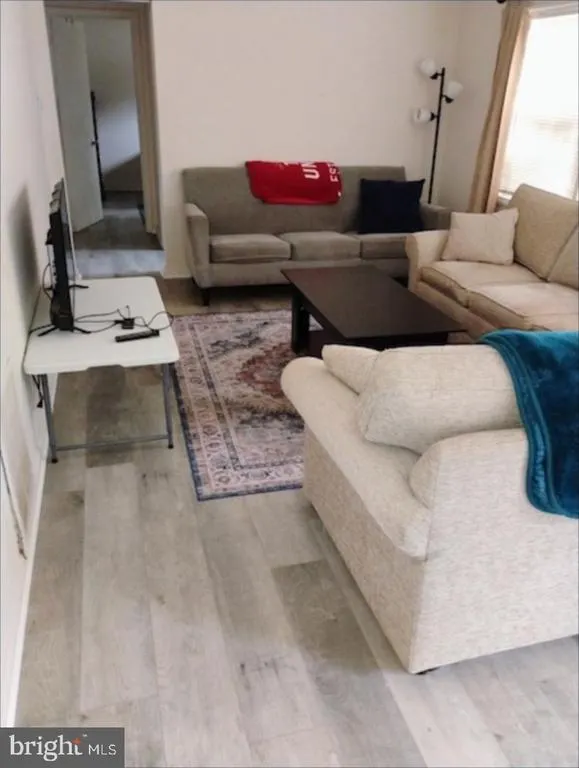
STUDENT RENTAL - 3 bed, 1 full bath single-family home, 900 SF, built 1955, on 0.25 acres. Currently leased at $2,650/month ($31,800/year), 100% occupied. Part of an 8-property student rental portfolio near University of Delaware.
| Price History | |
|---|---|
| 9/8/2026 | Listed $390,000 |
General Features
| Living Area | 900 |
|---|---|
| Sewer | Private Sewer |
| Heating | Baseboard - Electric |
| Cooling | Central A/C |
| Possession | 0-30 Days CD,31-60 Days CD |
| Appliances | Dryer,Range Hood,Refrigerator,Washer |
| Zoning | 18RD |
| Architectural Style | Ranch/Rambler |
| Construction Materials | Frame |
| School District | CHRISTINA |
| Year Built | 1956 |
| Levels | 1 |
| Tax Year | 2025 |
| Ownership | Fee Simple |
| Cool Fuel | Electric |
| Accessibility | None |
| County | NEW CASTLE |
| New Construction | No |
| Property Type | Residential |
| HOA | No |
| Subdivision Name | TERRY MANOR |
| Garage Y/N | No |
| Water Access Y/N | No |
| Other Structures | Above Grade,Below Grade |
| Full Baths | 1 |
| Status | ACTIVE |
| Directions | 69 Kennard DR |
| City | NEWARK |
| Senior Community Y/N | No |
| MLS Area | Newark/Glasgow (30905) |
| Lot Size Units | Square Feet |
| Lot Size Square Feet | 10890.00 |
| Tax Assessed Value | 292100.0 |
| Tax Annual Amount | 3297.0 |
| Structure Type | Detached |
| Condo/Coop Association fee Y/N | No |
| Bathrooms Full Main Level | 1 |
| Bathrooms Count Main Level | 1.00 |
| Price Per Sq Ft Total AG | 433.33 |
| Vacation Rental Y/N | No |
| Total SQFT | 900 |
| Standard Status | Active |
| Year Built Source | Estimated |
| Legal Subdivision | TERRY MANOR |
| Tax Lot | 060 |
| Total Actual Rent | 31800.00 |
Interior Features
| Interior Amenities | Kitchen - Eat-In |
|---|---|
| Heating Fuel | Electric |
| Hot Water | Electric |
| Basement (Y/N) | No |
| Heating Y/N | Yes |
| Above Grade Finished Area | 900 |
| Central Air Y/N | Yes |
| Total Bedrooms | 3 |
| Main Level Bedrooms | 3 |
| Below Grade Finished Area Unit Type | Square Feet |
| LivingAreaSource | Assessor |
| Laundry Type | Main Floor |
| Above Grade Finished Area Unit Type | Square Feet |
| Total Baths | 1 |
Exterior Features
| Pool | No Pool |
|---|---|
| Water Source | Public |
| Type of Parking | Driveway,On Street,Off Street |
| Foundation Details | Slab |
| Water View Y/N | No |
| Lot Dimensions | 35 X 167 |
| Lot Size Acres | 0.25 |
| Lot Size Source | Estimated |
| Waterfront Y/N | No |
| Land Assessed Value | 77100.00 |
| Navigable Water Y/N | No |
| Water Oriented Y/N | No |
Amenities
- Foreclosure
- Views
- Short Sale
- New Construction
- Adult 55+
- Lease To Own
- No HOA Fees
- Furnished
- Primary On Main
- Air Conditioning
- Seller Finance
- Green
- Fixer Upper
- Horse
- Golf
- Fireplace
- Deck
- Garage
- Basement
- Pool
Property vs Single Family Average in 19711
Price
Taxes
Year Built
Visits
 Black Hills Association of REALTORS® All information deemed reliable but not guaranteed. All properties are subject to prior sale, change or withdrawal. Neither listing broker(s) or information provider(s) shall be responsible for any typographical errors, misinformation, misprints and shall be held totally harmless. Listing(s) information is provided for consumer's personal, non-commercial use and may not be used for any purpose other than to identify prospective properties consumers may be
 © BRIGHT, All Rights Reserved
